
Email contact@nxhdmfg.com
Universal testing machine in the inspection lab
Home/Quality

Quality & Certifications

Certified management systems, in-house testing and proven technical strength — the backbone of our reliability guarantee.

Certifications

Certified You Can Trust

Our management systems and products are certified by international and national bodies, giving overseas buyers full confidence.

ISO 9001:2015 ISO 14001:2015 ISO 45001:2018 GOST R (Russia) AAA Credit Grade
ISO 9001 Quality Management Certificate

ISO 9001:2015

Quality Management System

ISO 14001 Environmental Management Certificate

ISO 14001:2015

Environmental Management

ISO 45001 Health and Safety Certificate

ISO 45001:2018

Occupational Health & Safety

GOST R Certificate of Conformity

GOST R

Russian Conformity Certificate

AAA Credit Rating Certificate

AAA Credit Rating

Enterprise Credit Grade

Utility Model Patent for Hollow Rivet Fastener

Utility Model Patent

Hollow Rivet Fastener

Ningxin Huida Trademark Registration

Trademark

Ningxin Huida · Class 6

AAA Quality and Service Integrity Certificate

AAA Integrity

Quality & Service Integrity Unit

Testing & Inspection

In-House Quality Control

Every batch is verified before it ships. Our lab and inspection processes catch defects early and ensure consistent quality.

Dimensional Inspection

Precision measurement of thread, diameter, length and geometry against specification.

Strength Testing

Tensile and hardness testing to verify mechanical properties and grade compliance.

Surface & Coating Checks

Verification of plating, coating thickness and corrosion resistance.

Torque & Assembly Tests

Torque-to-failure and functional assembly tests for critical applications.

Material Traceability

Full batch traceability from raw material to finished part for certified supply chains.

Documentation & Reports

Inspection certificates and test reports issued with every shipment.

Process

Four Checks Before a Batch Ships

Inspection is built into the production sequence rather than added at the end. Every order passes the same four gates, and each result is recorded against the batch number.

1

Incoming material

Wire, rod and bar are checked on arrival — composition against the mill certificate, diameter and surface condition — and the heat number is logged so the batch stays traceable.

2

First article & in-process

First parts off the cold-heading and thread-rolling machines are verified before the run continues, then re-sampled during the run. Heat-treated lots are hardness-sampled before finishing.

3

Finished part inspection

Dimensions, thread fit with go/no-go gauges, head geometry and surface finish are checked against the drawing or the product standard, with coating thickness measured where a coating is specified.

4

Pre-shipment release

The packed lot is sampled to an AQL plan, quantities and part-number labels are reconciled with the order, and the inspection record is released together with the shipment.

Methods

What We Test, and What You Receive

The test scope follows the standard named on your order. If your procedure names a different standard, tell us at enquiry stage and we will quote against it.

Dimensional & thread

Calipers, micrometers, thread go/no-go gauges and optical comparison against the ISO, DIN, ANSI or GB product standard named on the order.

Mechanical properties

Hardness and tensile or proof-load testing to confirm the property class — carbon steel fasteners to ISO 898-1, stainless fasteners to ISO 3506.

Coating & corrosion

Coating thickness by magnetic or eddy-current gauge, with neutral salt-spray testing to ISO 9227 where the specification calls for it.

Torque & locking

Torque-to-failure and prevailing-torque checks for locking nuts and thread-forming screws, carried out on request for safety-relevant joints.

Material verification

Heat numbers are carried from the mill certificate through to the packing list, with spectrometer positive material identification where a customer procedure requires it.

Outsourced processes

Plating, hot-dip galvanizing and heat treatment are carried out by approved suppliers and verified on return — thickness, adhesion and, for high-strength parts, hydrogen-embrittlement control.

Documents That Ship With Your Order

Everything below is referenced to the batch number, so a single part can be traced back to its material heat and inspection record:

  • Mill material certificate with heat numbers
  • Dimensional inspection report for the shipped lot
  • Hardness and tensile / proof-load results, where specified
  • Coating thickness and salt-spray report, where specified
  • Certificate of conformity to the ordered standard
  • Copies of our ISO certificates, on request

Testing Equipment in Our Own Lab

The equipment below is installed in our own inspection room, so checks are carried out and recorded in-house before a batch is released.

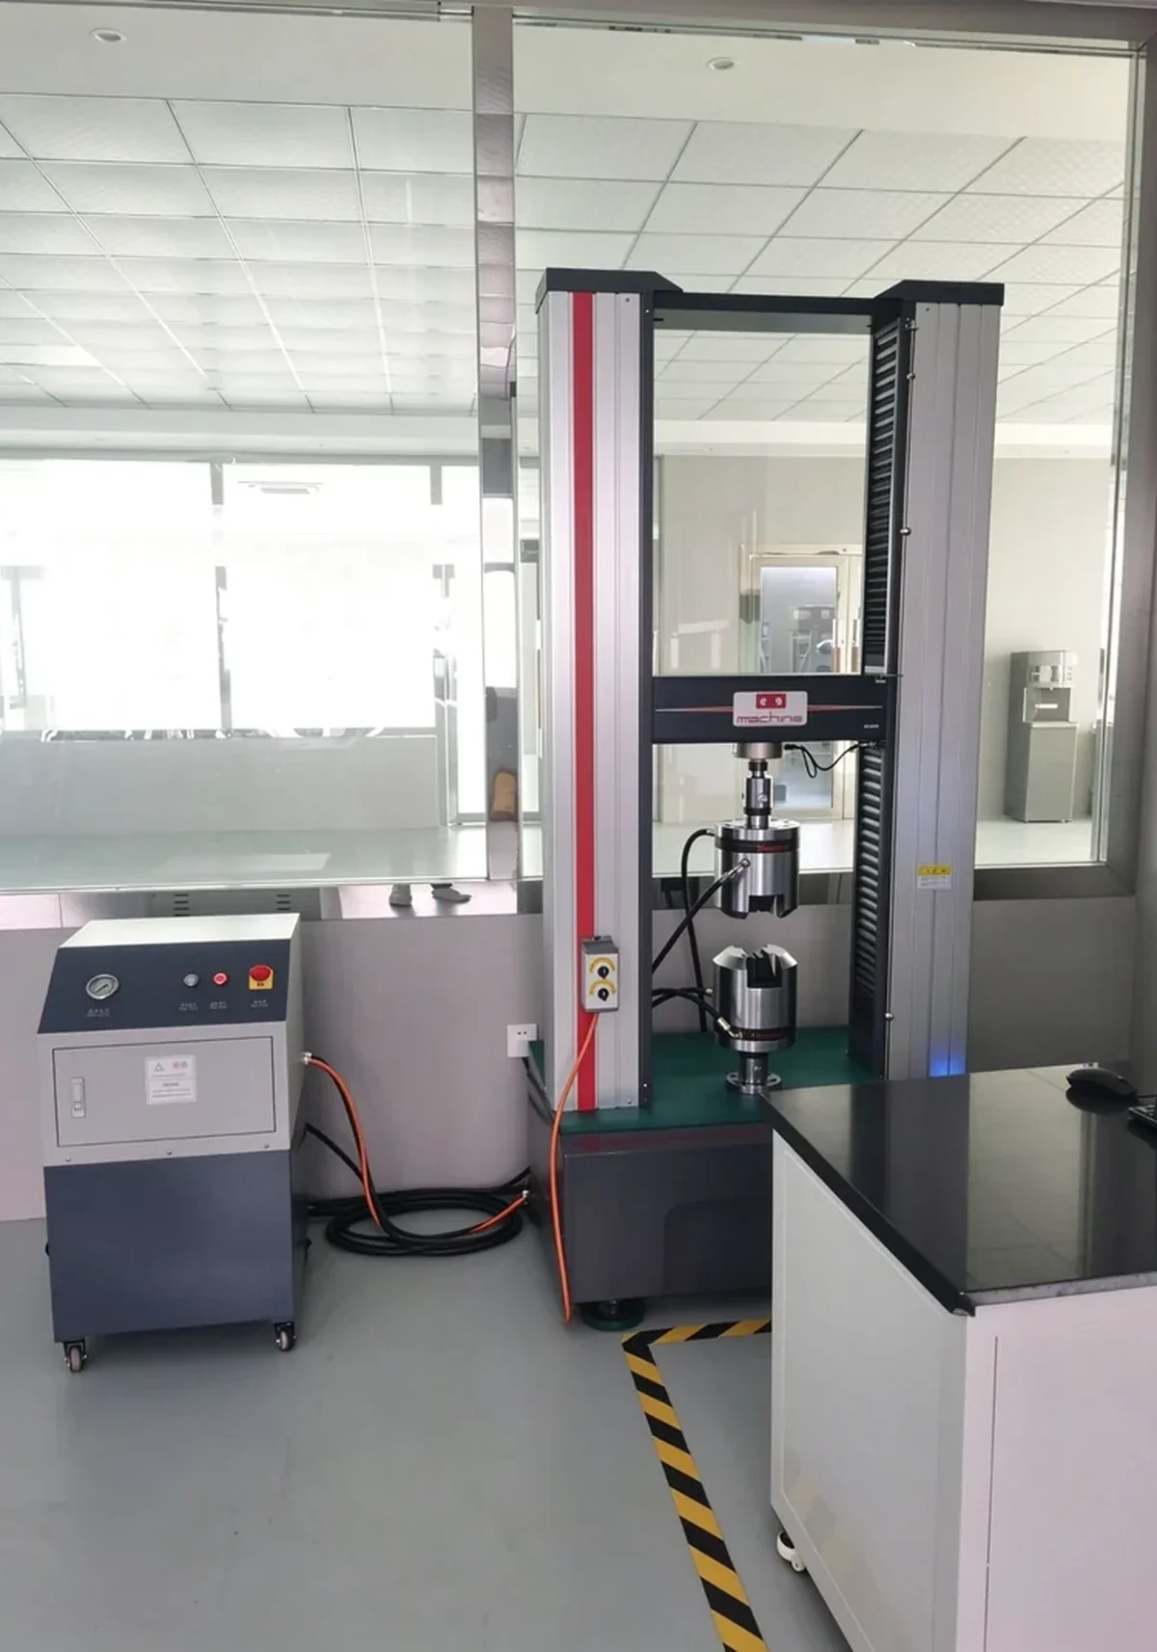
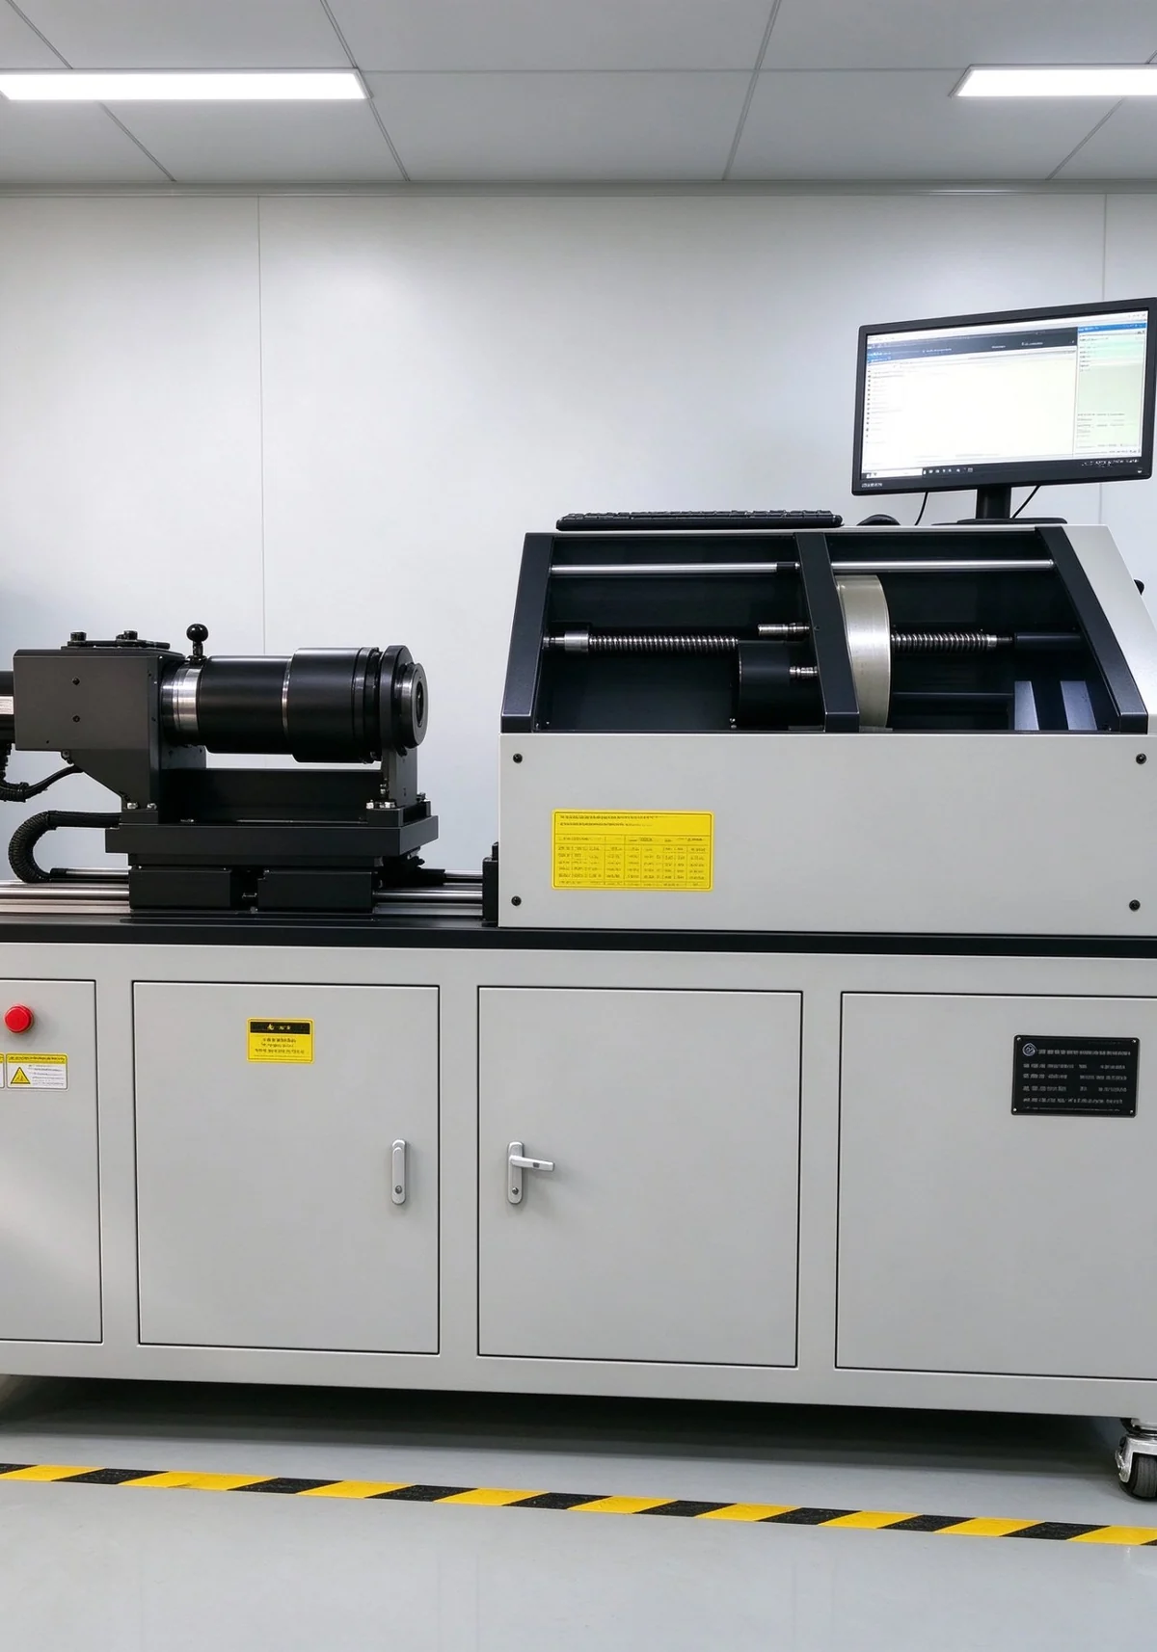
MTS Electronic Universal Testing Machine
MTS Electronic Universal Testing MachineTensile, yield and elongation to the property class named on the order
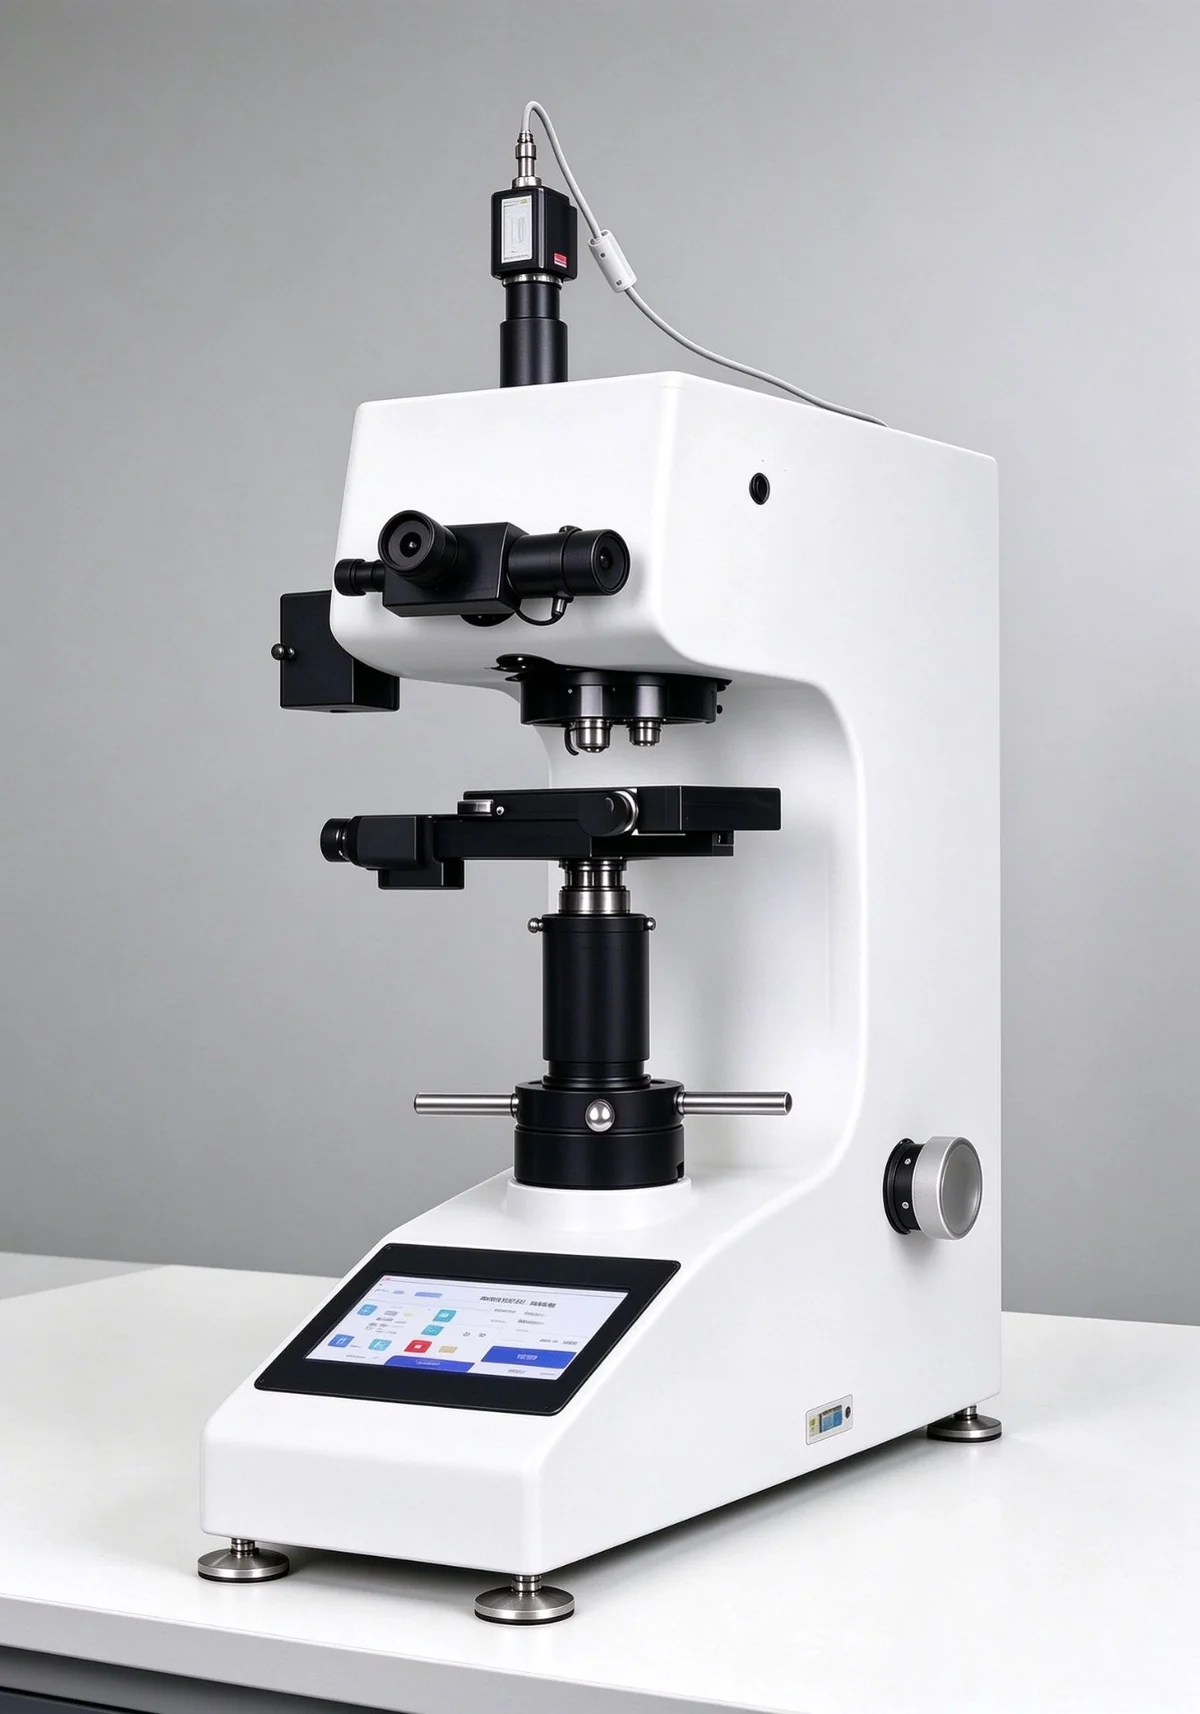
Automatic Vickers Hardness Tester
Automatic Vickers Hardness TesterHardness testing on raw stock, work-in-progress and finished parts
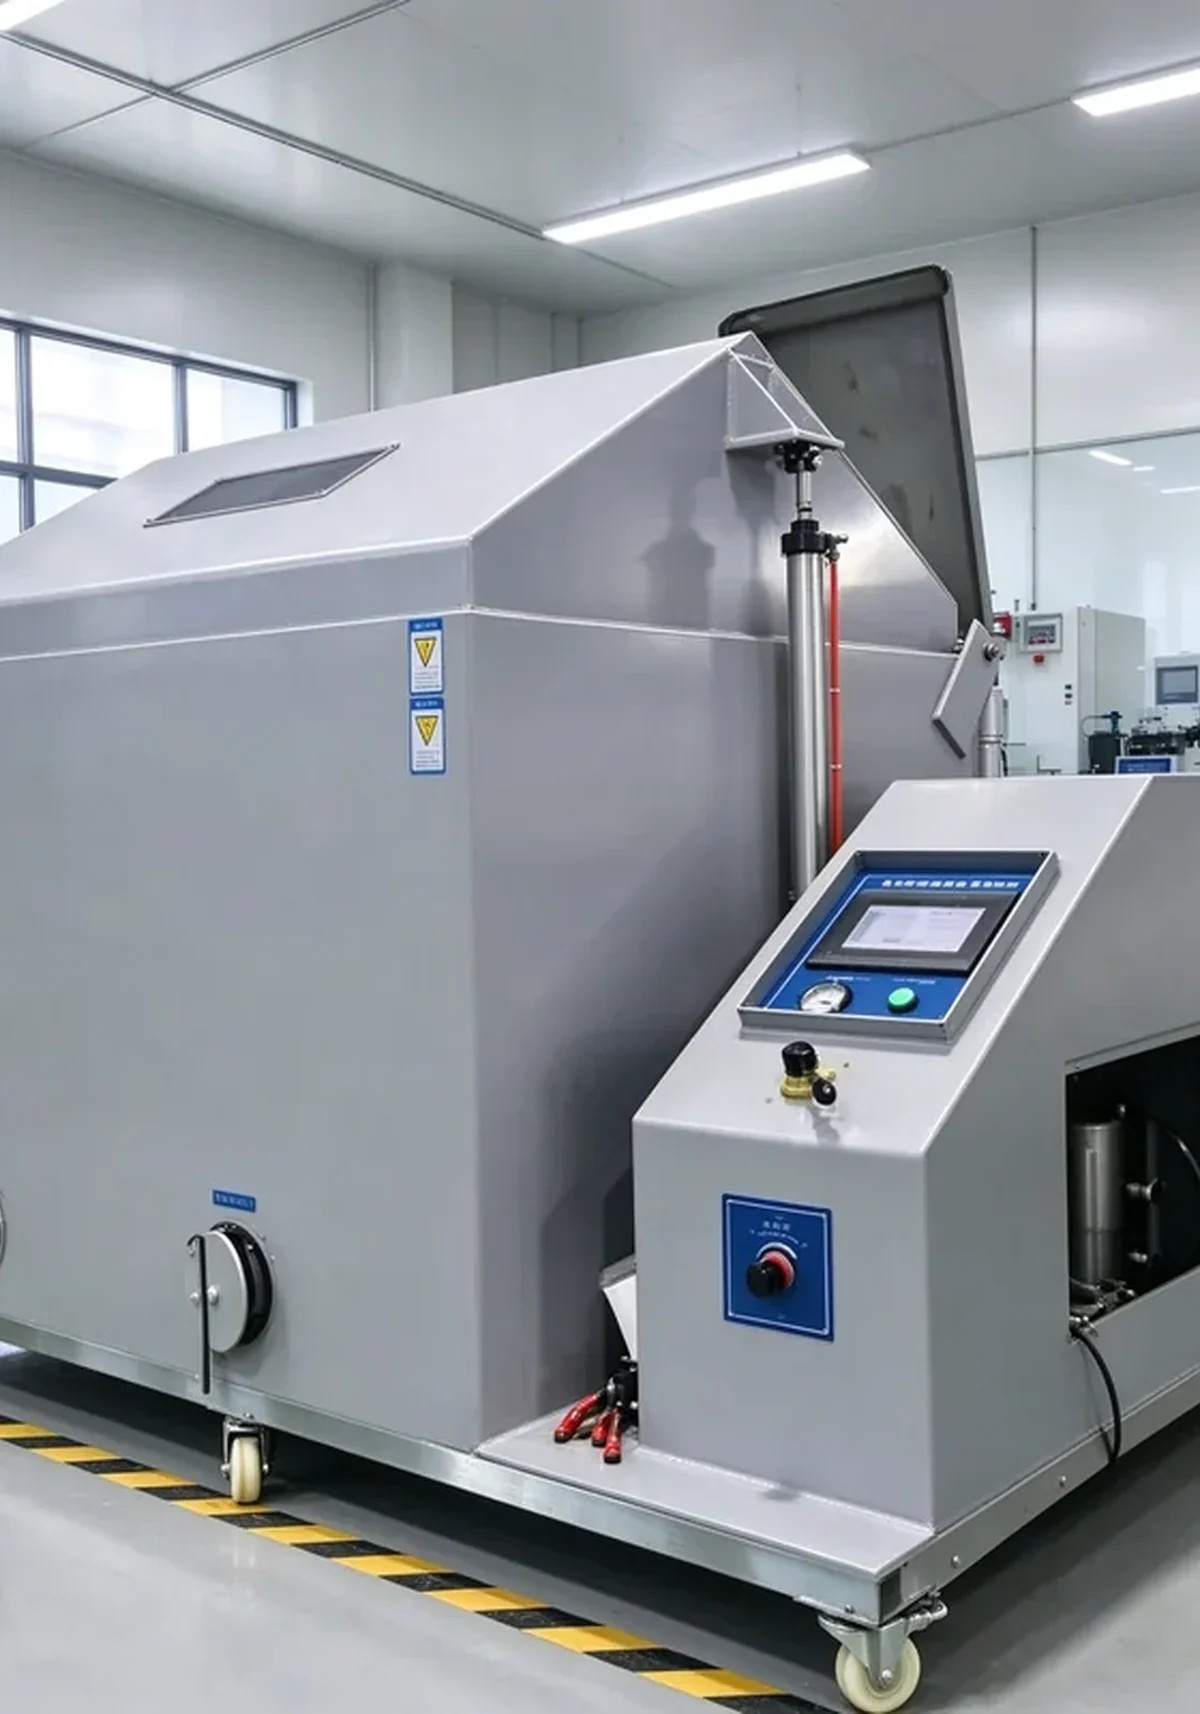
Salt Spray Test Chamber
Salt Spray Test ChamberNeutral salt spray to ISO 9227 where the coating spec calls for it
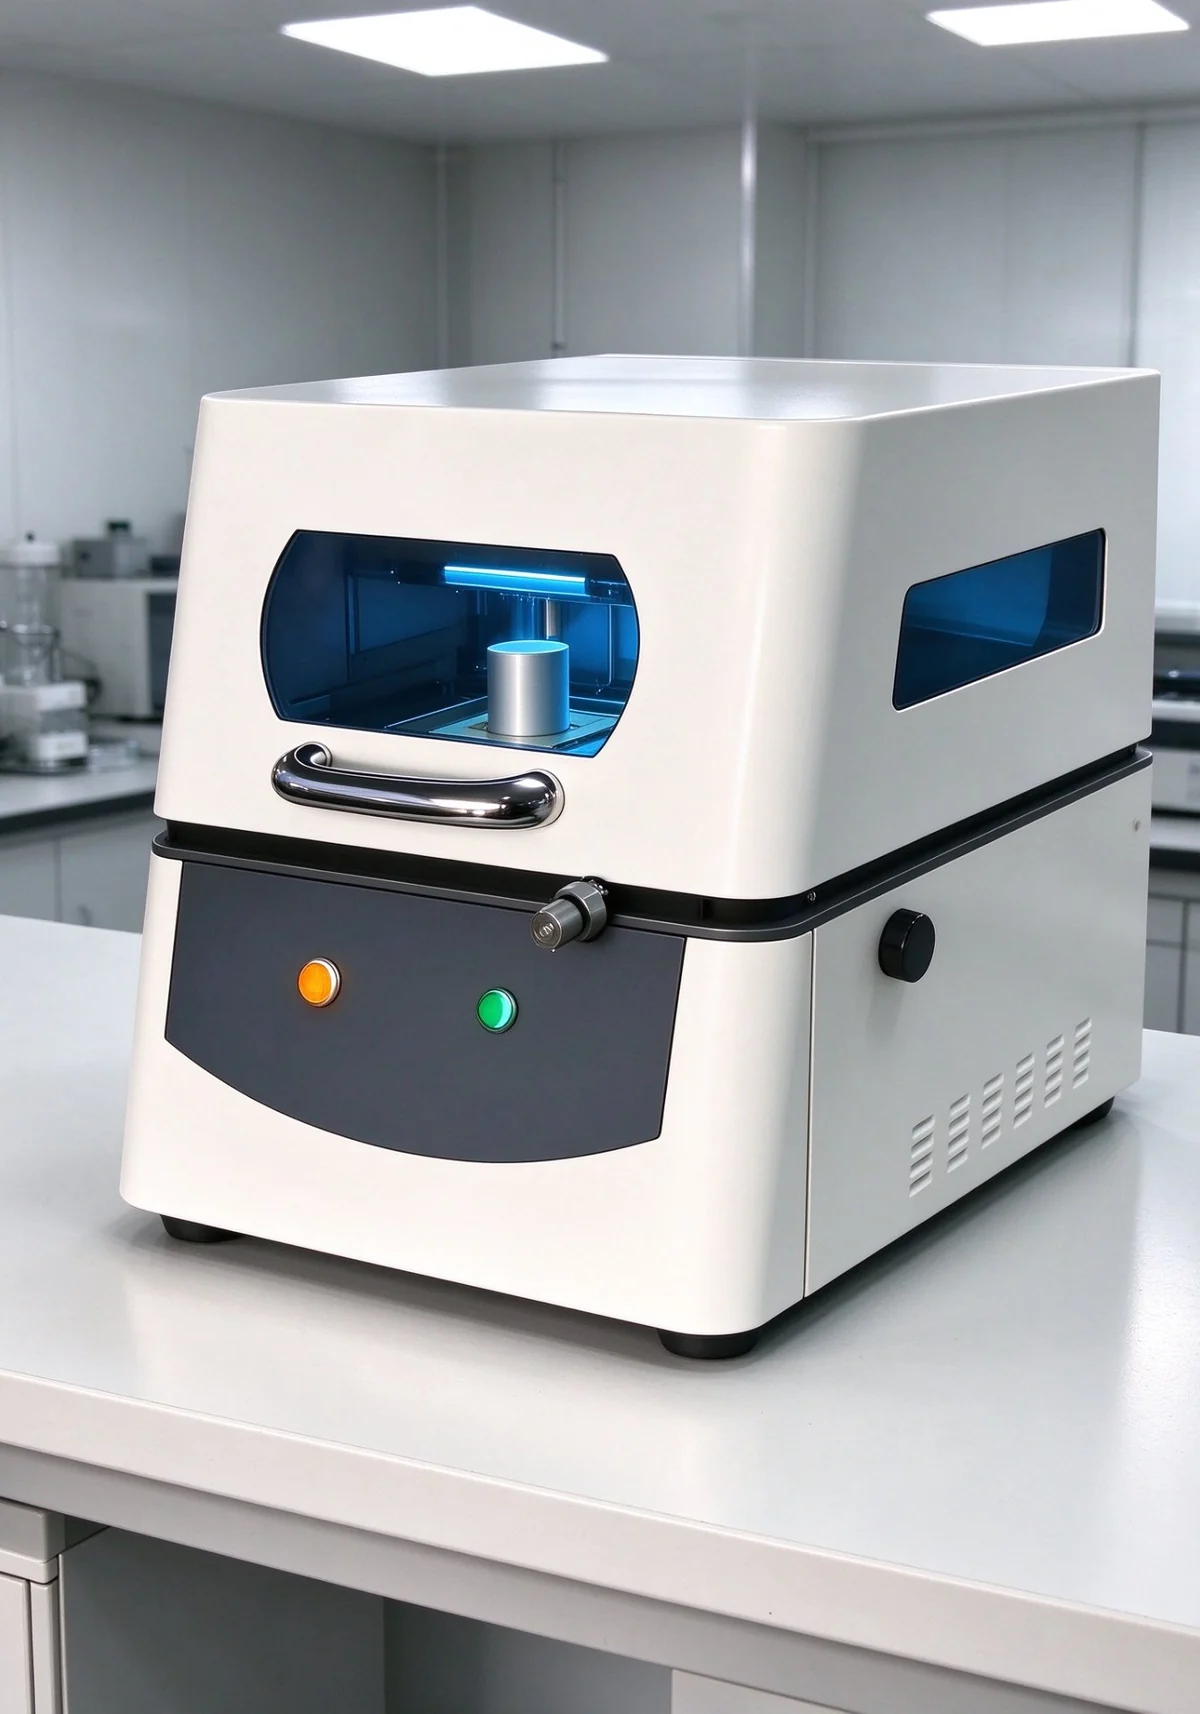
X-Ray Thickness Gauge
X-Ray Thickness GaugeCoating thickness by X-ray fluorescence, non-destructive on the finished part
Torque Testing Machine
Torque Testing MachineTorque-to-failure and prevailing torque for locking fasteners
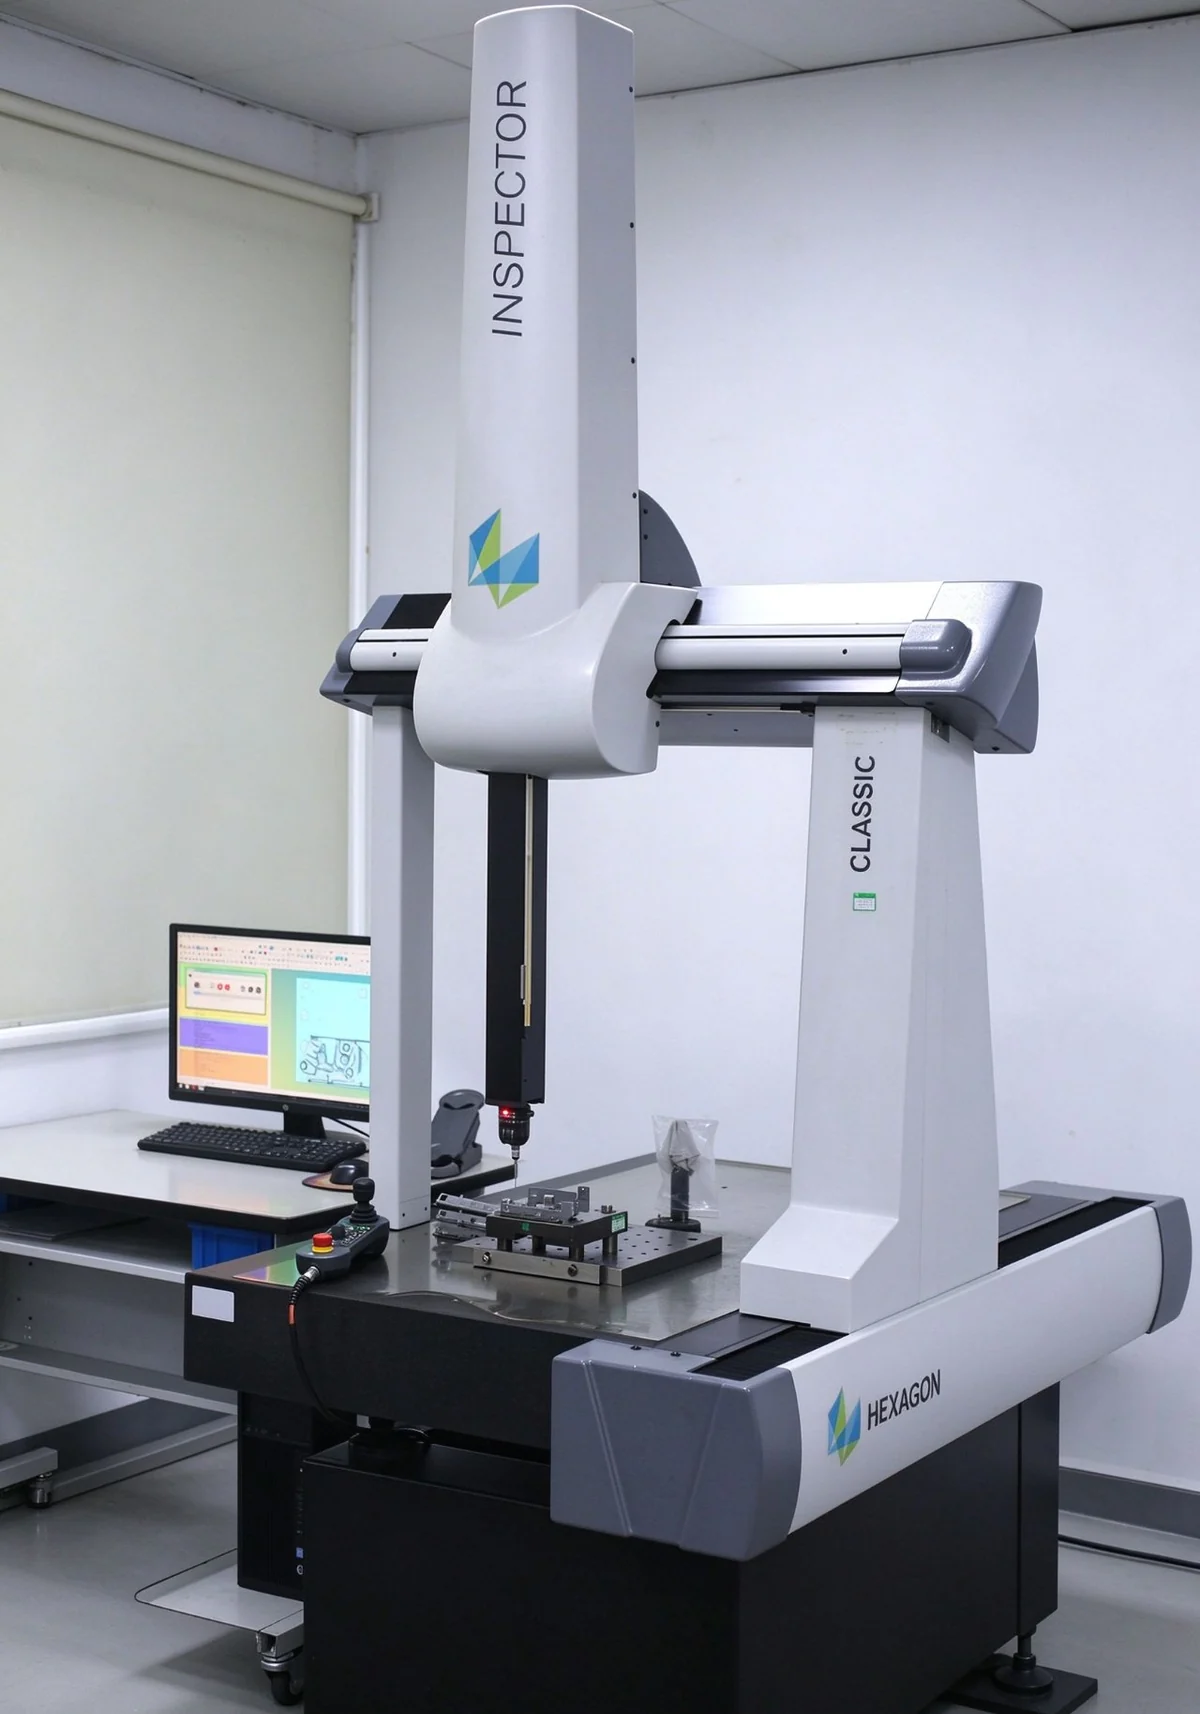
Coordinate Measuring Machine (HEXAGON)
Coordinate Measuring Machine (HEXAGON)Dimensional and contour inspection to the drawing tolerance
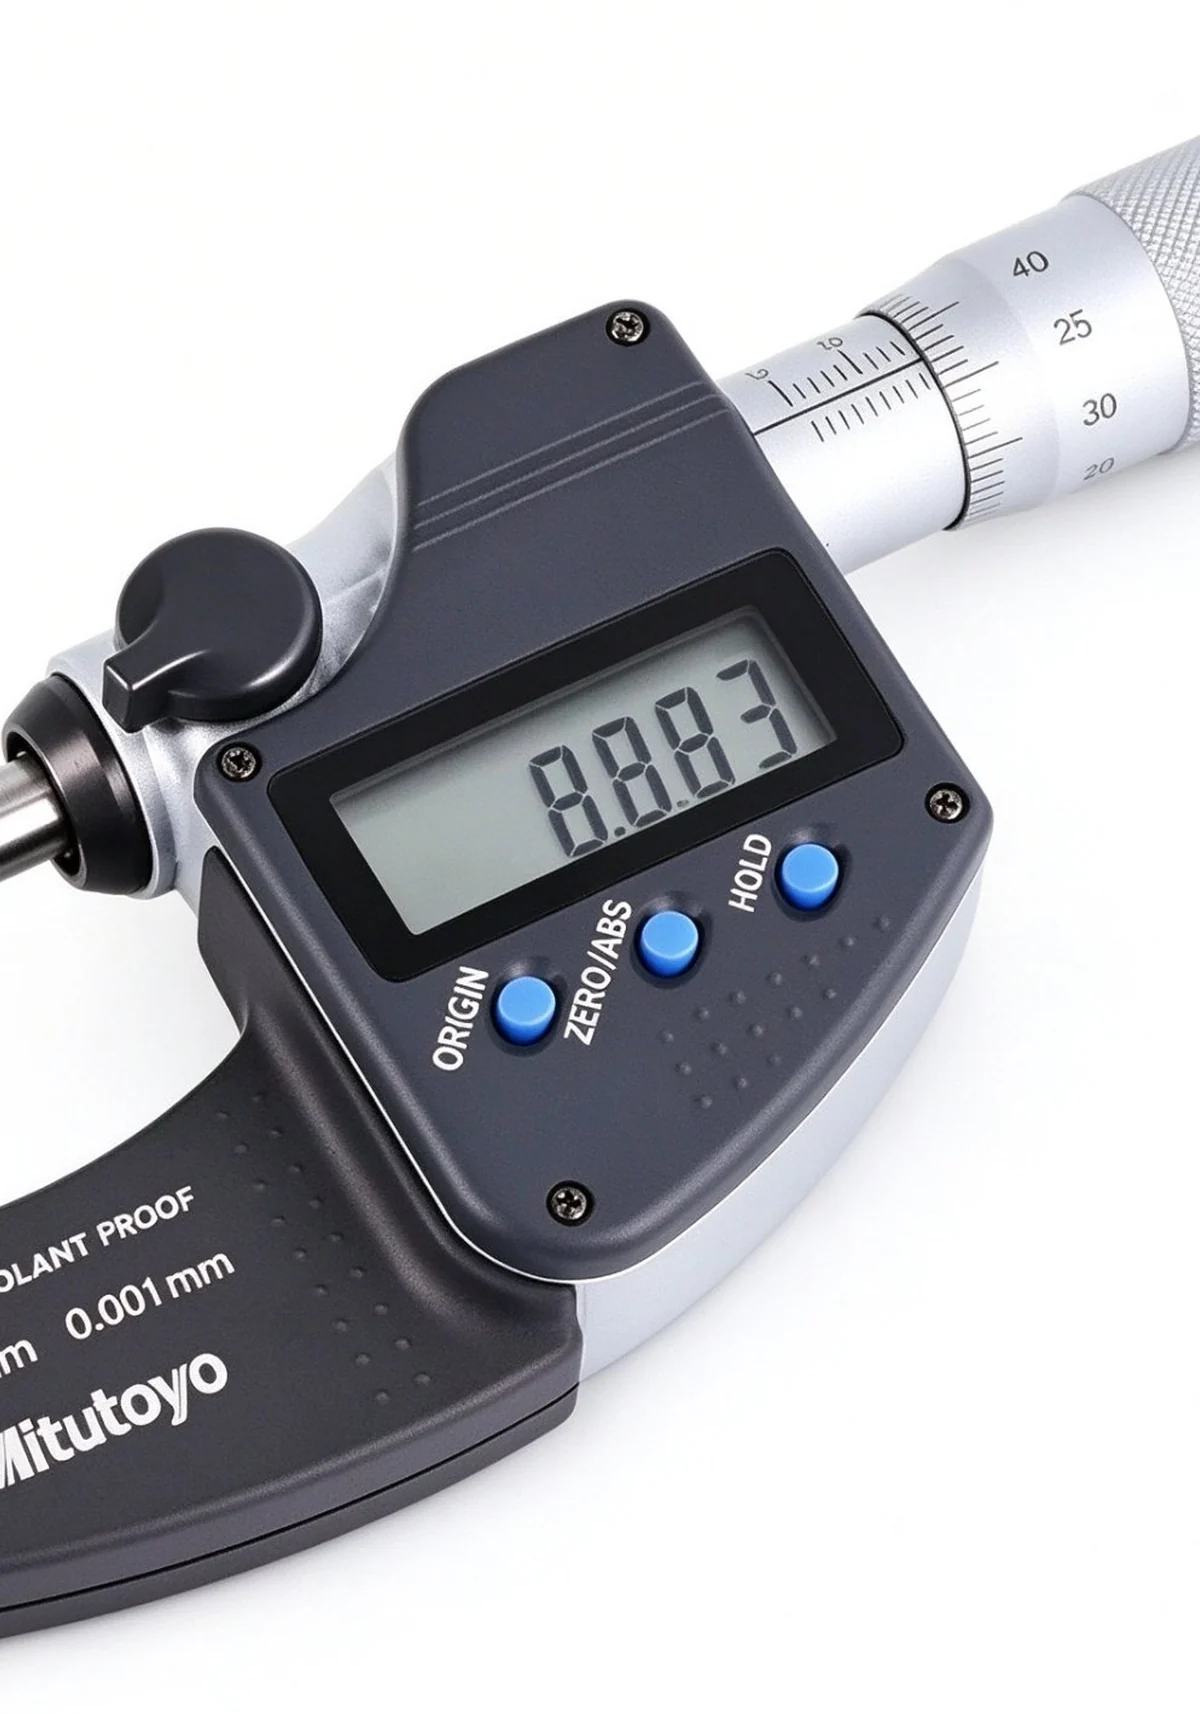
Digital Micrometer (Mitutoyo)
Digital Micrometer (Mitutoyo)0.001 mm resolution for shaft, bore and thickness control
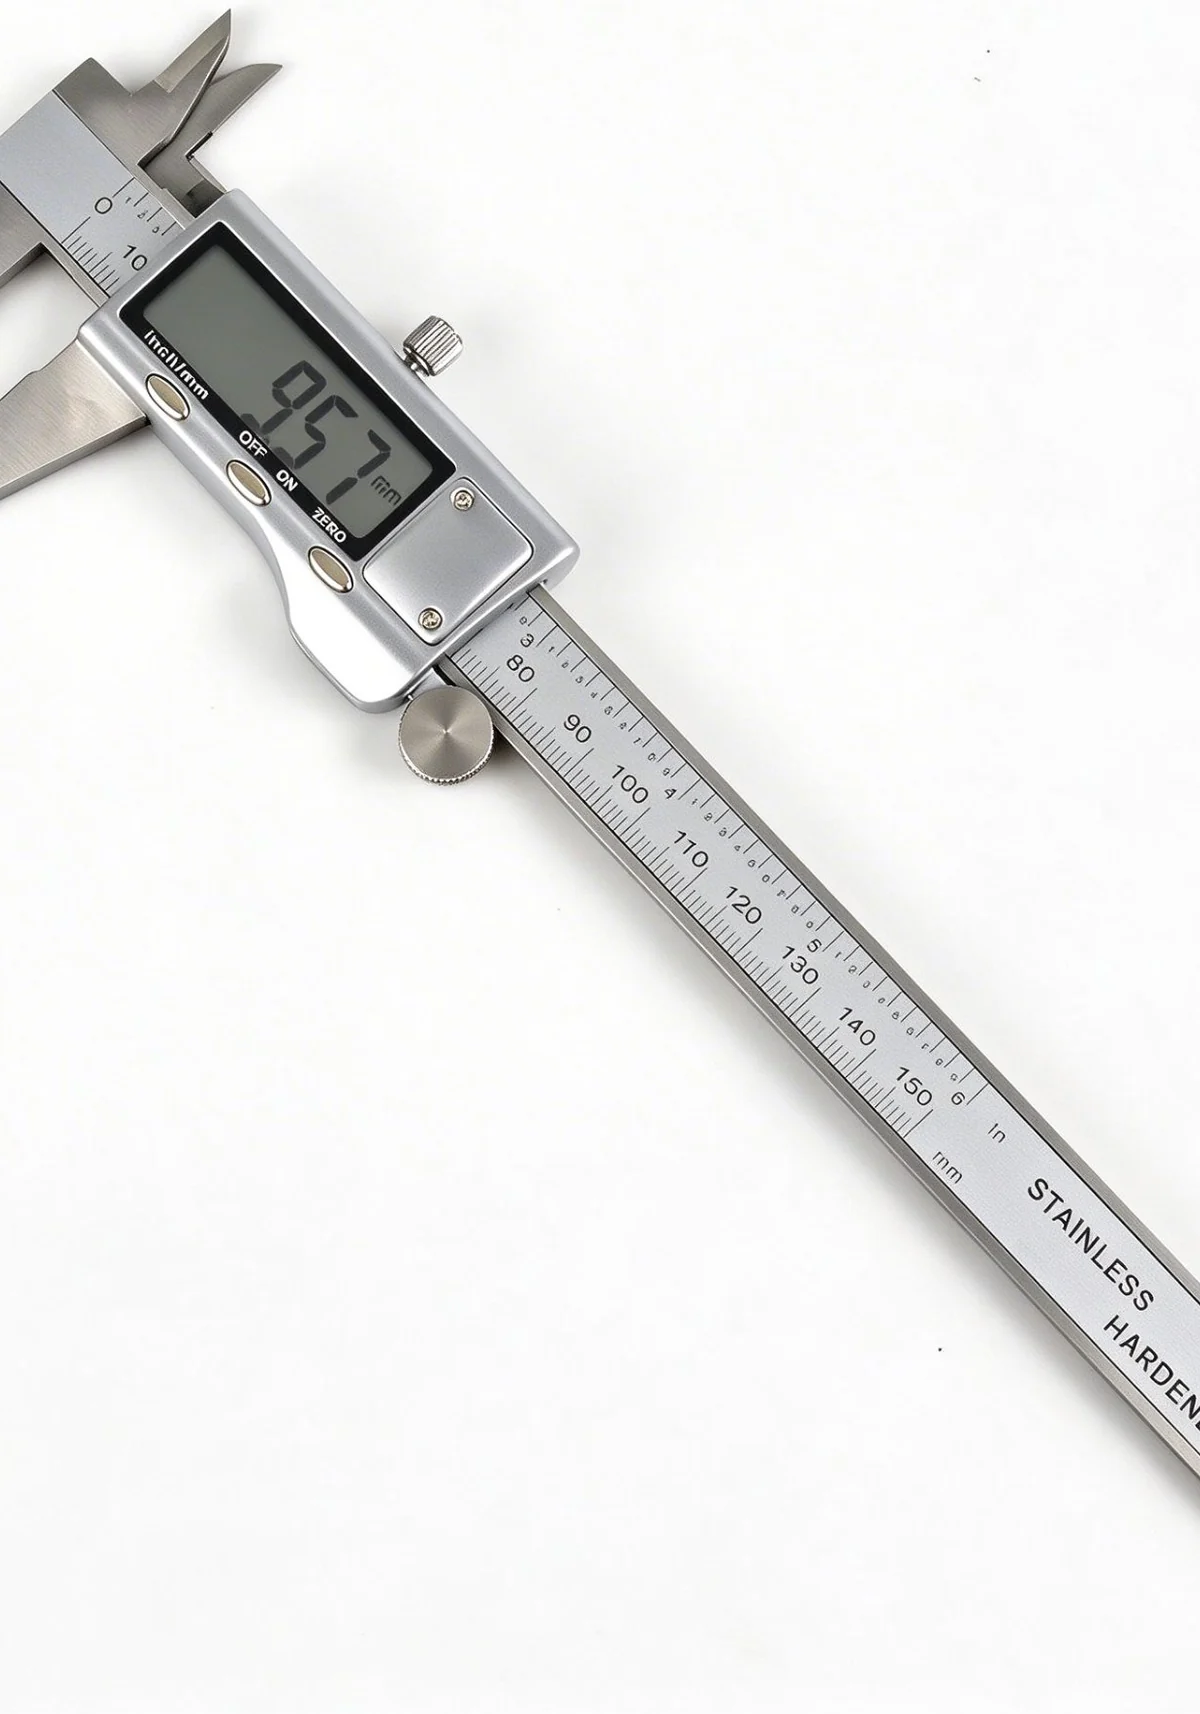
Digital Caliper
Digital Caliper0.150 mm range digital caliper for routine dimensional checks

Recent Third-Party Test Reports

Sample reports issued by an accredited laboratory for batches we supplied. Full scanned reports are available on request during enquiry.

UCT0522J302

10.9 Grade Hex Bolt

M12×60 / M16×70 / M20×80 / M24×90 / M27×100
Third-party test report
Test itemRequirementMeasuredResult
Tensile strength≥ 880 MPa946 – 954 MPaPass
Yield strength≥ 800 MPa865 – 869 MPaPass
Elongation after fracture≥ 14 %15.2 – 17.2 %Pass
View scanned report
UCT0522J303

8.8 Grade Equal-Thread Stud

M16×75 / M20×100 / M24×125 / M27×150
Third-party test report
Test itemRequirementMeasuredResult
Tensile strength≥ 830 MPa874 – 886 MPaPass
Yield strength≥ 640 MPa705 – 719 MPaPass
Elongation after fracture≥ 14 %15.2 – 15.3 %Pass
View scanned report

Both reports were produced on a commissioned-test basis and refer to the batches sampled; mechanical properties were tested against the requirements stated on the order.

FAQ

Quality Questions Buyers Ask

Do you supply material certificates with every order?

Yes. Every shipment can be accompanied by the mill material certificate with heat numbers plus our own dimensional inspection report for the lot. Mechanical test results and salt-spray reports are issued when the specification or your receiving procedure requires them — ask for them on the enquiry so they are planned into the order.

Which standards do you test to?

Dimensions are checked against the standard named on your order — ISO, DIN, ANSI/ASME or GB. Mechanical properties for carbon steel fasteners follow ISO 898-1 and for stainless fasteners ISO 3506; salt-spray testing follows ISO 9227. If your own procedure names a different standard or an internal specification, send it with the enquiry and we will quote against it.

What sampling plan do you use before shipment?

Finished lots are sampled to an AQL plan (ISO 2859-1 / ANSI ASQ Z1.4), with the inspection level and AQL agreed before production starts. Critical characteristics such as hardness and thread fit are normally inspected to a tighter AQL than cosmetic ones, and the sample size follows from the lot size.

Can we inspect the goods before they ship?

Yes. You can carry out your own pre-shipment inspection at either plant or appoint a third-party inspector. We make the inspection records and measuring equipment available on site and hold the shipment until your inspector releases it.

Quality Assurance

Request Our Certificates & Reports

Need a copy of our ISO certificates, GOST R conformity or a sample inspection report? Contact us and we'll send them right away.

Emailcontact@nxhdmfg.com
Landline+86 352 5330772 (Landline)
Mobile+86 180 3528 0246 (Mobile / WhatsApp)
Request Documents