 contact@nxhdmfg.com
 +86 352 5330772
 +86 180 3528 0246

Every bolt that arrives at your loading dock carries risk. A fastener lot that passes a casual visual check can still hide mixed grades, undersized threads or brittle hydrogen-embrittled parts — failures that only show up on the assembly line, or worse, in the field. Incoming inspection is the buyer's last chance to catch these problems before they become warranty claims. This guide walks through how to build a practical sampling plan for fastener deliveries, what to check at the receiving dock, and which common defects actually matter.
Why incoming inspection matters for fasteners
Fasteners are small, high-volume and usually bought to a standard — which makes them easy to trust and easy to get wrong. A single carton can contain thousands of nominally identical parts, and the cost of inspecting a sample is trivial compared with the cost of a field failure or a production stoppage.
The purpose of incoming inspection is not to re-qualify every lot. It is to verify, with a statistically defensible sample, that the lot matches what was ordered: the right grade, the right dimensions, the right coating and the right count. For standard fasteners this is largely a conformance check against the drawing or the referenced standard. For non-standard parts and special-shaped components, the same process applies, but with more emphasis on first-article comparison against the approved sample or drawing.
A documented inspection record also protects you commercially. If a lot is later disputed, your receiving records — with dates, sample sizes and measured values — are the evidence both parties will work from.
Building a sampling plan: AQL in practice
Inspecting every fastener is impractical, and 100 percent inspection is anyway less reliable than people assume. The industry-standard approach is acceptance sampling based on an AQL (Acceptable Quality Limit), governed by ISO 2859-1 in most of the world and its close cousin ANSI/ASQ Z1.4 in North America.
The mechanics are simpler than the standard documents suggest:
- Define the lot. A lot should be parts of one type, one size, one grade and one manufacturing batch, received at one time. Mixing batches into one lot weakens the statistics and makes rejection decisions ambiguous.
- Determine the sample size from the lot size. Using a general inspection level II (the default), the standards map lot size to a code letter and then to a sample size. As a rough orientation: a lot of 1,201–3,200 pieces calls for a sample of 125; a lot of 10,001–35,000 calls for 500.
- Set the AQL by characteristic. Critical characteristics — strength grade, thread engagement, hardness — are typically assigned a tighter AQL (for example 1.0 or lower) than minor cosmetic characteristics (for example 2.5 or 4.0). Many buyers use a two-tier scheme: major defects at AQL 1.0, minor defects at AQL 2.5.
- Apply the accept/reject numbers. The tables give the maximum number of defective pieces allowed in the sample. At or below the number, the lot passes; above it, the lot is rejected and the supplier is notified.
Keep the plan proportionate. For a low-risk, non-structural application, a reduced inspection level or skip-lot scheme may be justified. For structural or safety-relevant fasteners, tighten the AQL and add functional tests to every lot.
What to actually check on arrival
A workable receiving routine covers five layers, in rough order of effort:
Documentation. Verify the delivery note against the purchase order: part number, standard designation, strength grade, coating and quantity. For imported lots, check the mill or works certificates where the standard requires them. Paper mismatches are the cheapest defects to catch.
Visual and dimensional inspection. Examine the sampled parts under good lighting for head cracks, seam laps, damaged threads, plating defects and mixed parts. Then measure with calibrated instruments: body and shank diameter, head height and across-flats width, overall and thread lengths, and thread fit using go/no-go gauges. Thread gauges are inexpensive and catch the single most consequential fastener defect — a thread that does not fit.
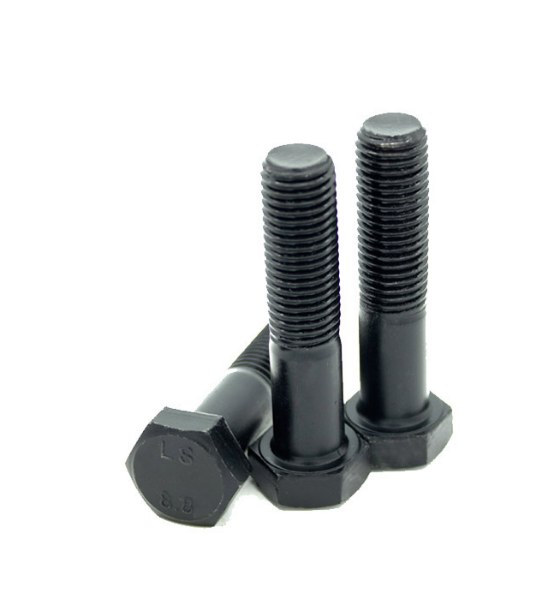
Grade and material verification. For carbon steel fasteners, confirm the grade markings on the head correspond to the ordered grade (our guide to reading bolt strength grade markings covers the 8.8, 10.9 and 12.9 codes). Where the application is critical, hardness testing on a sample of parts is a fast screen for both under-hardened and over-hardened material — the latter being a warning sign for brittleness.
Coating checks. Verify the finish visually and, where corrosion protection is specified, with a coating thickness gauge. Plating that is too thin fails salt-spray requirements; plating that is wrong for the application — for example electroplated zinc on a high-strength part without a baking step — raises hydrogen embrittlement risk. Our fastener surface coatings guide details the trade-offs between zinc plating, hot-dip galvanizing and Dacromet.
Functional tests. For critical joints, a proof load or wedge tensile test on a small sample confirms the lot's mechanical performance rather than inferring it from hardness. If you have no in-house lab, this is the one test category worth outsourcing per lot.
The defects that signal deeper problems
Not every defect carries the same weight. Experience in fastener quality control suggests a short list of findings that deserve escalation rather than simple rejection:
- Mixed grades in one box almost always indicates a broken batch-control process at the supplier, not a random slip. It justifies a supplier corrective action request, not just a returned carton.
- Thread fit failures concentrated at one end of the sample can indicate tooling wear during production, meaning the rest of the lot is suspect even if your sample passes.
- Brittle fractures or hardness far above specification suggest inadequate baking after acid pickling or plating — a latent hydrogen embrittlement risk that visual inspection cannot clear.
- Head markings that are present but wrong (a wrong property class or a manufacturer's mark that does not match the certificate) point to traceability failures in the supply chain, which is common when parts pass through traders.
- Consistent dimensional drift near the tolerance limit, even within spec, suggests the process is not centered and will eventually produce rejects.
By contrast, isolated cosmetic plating marks or occasional slightly burred thread starts on low-stakes hardware are typically handled by sorting and a note to the supplier.
Handling a failed lot
When a sample fails, contain first: tag and quarantine the lot so it cannot reach the line. Then decide — reject and return, 100 percent screen with the supplier bearing the cost, or use-as-is with a documented concession where the application allows it. Finally, feed the failure back: a short, factual report with your measured values and the sampling basis gives the supplier something to act on and builds a track record you can use in supplier reviews.
Conclusion
Incoming inspection of fasteners does not need to be elaborate to be effective. A statistically sound AQL sampling plan, a short checklist covering documentation, dimensions, thread fit, grade verification and coating, and the discipline to escalate the handful of defects that indicate systemic problems will catch the large majority of fastener quality issues before they reach production. Buyers who also invest in understanding their supplier's process — and who consolidate standard fastener and custom part sourcing with capable manufacturers — simply have fewer failed lots to handle in the first place.
NXHD Manufacturing (contact@nxhdmfg.com) is a precision fastener and custom metal parts manufacturer with dual production bases in Handan and Datong, China. We supply standard and non-standard fasteners to OEM customers across Europe, the Americas and Asia.
Key takeaways
- Inspect fastener lots using an AQL sampling plan (ISO 2859-1 or ANSI/ASQ Z1.4), with tighter AQLs for critical characteristics like grade, hardness and thread fit.
- Always define the lot as one batch of one part type and size — mixing batches destroys the validity of the statistics.
- A practical receiving routine covers documentation, visual and dimensional checks, thread gauges, grade-marking verification and, for critical joints, proof-load testing.
- Escalate rather than just reject when you find mixed grades, hydrogen embrittlement indicators, wrong head markings or dimensional drift — these point to broken supplier processes.
- Keep dated, measured inspection records; they are your evidence base for supplier claims and future sourcing decisions.
Frequently asked questions
What sampling plan should I use for incoming fastener inspection?
The standard approach is acceptance sampling to ISO 2859-1 (or ANSI/ASQ Z1.4 in North America), using a general inspection level II and an AQL — commonly 1.0 for critical defects like grade or thread fit and 2.5 for minor cosmetic defects. The lot size determines the sample size, and the standard's tables give the accept/reject numbers for the defects you find.
How many fasteners should I sample from a shipment?
Under ISO 2859-1 level II, a lot of roughly 1,200 to 3,200 pieces calls for a sample of 125 parts, and a lot of 10,000 to 35,000 calls for 500. The exact figure depends on your chosen inspection level and AQL, but the lot should be one manufacturing batch of one part type, size and grade.
What are the most common defects found in incoming fastener lots?
The most frequent findings are thread fit failures, mixed grades or mixed parts in one box, head cracks and seam laps, thin or defective plating, and head markings that do not match the certificate. Mixed grades and wrong markings deserve special attention because they usually indicate a batch-control or traceability failure rather than an isolated slip.
How do I verify the strength grade of bolts at receiving?
First compare the head markings against the ordered property class — 8.8, 10.9 and 12.9 carbon steel bolts each carry a distinct mark pattern. Because markings can be faked, critical applications should add hardness testing on a sample of parts, and proof-load or wedge tensile testing where the joint is safety-relevant.
Which standards govern fastener inspection and acceptance?
Dimensional and tolerance requirements come from the product standards themselves (ISO, DIN, EN, ASME or GB depending on what was ordered), while the sampling framework comes from ISO 2859-1 or ANSI/ASQ Z1.4. Your purchase order should name the product standard explicitly, because "inspected to standard" is meaningless without it.
Can NXHD Manufacturing supply inspection data with fastener orders?
Yes. As a fastener manufacturer with production bases in Handan and Datong, NXHD can supply dimensional inspection records, material and works certificates, and — where required by the application — hardness or tensile test data alongside standard and non-standard fastener deliveries. Buyers are still encouraged to run their own incoming sampling as part of a healthy quality process.