 contact@nxhdmfg.com
 +86 352 5330772
 +86 180 3528 0246

Most fastener purchase decisions are made on price and dimension. Both matter — but neither predicts whether the joint is still tight and corrosion-free in year ten.
That outcome is set upstream, in a chain of process decisions that usually never appears on a purchase order: cold heading versus machining, rolled versus cut threads, heat treatment parameters, coating chemistry, hydrogen embrittlement control, torque coefficient, and batch-level traceability.
This is a practical walk-through of that chain, written for engineers and buyers who need to specify rather than compare.
1. Cold heading vs. machining — where the cost gap actually comes from
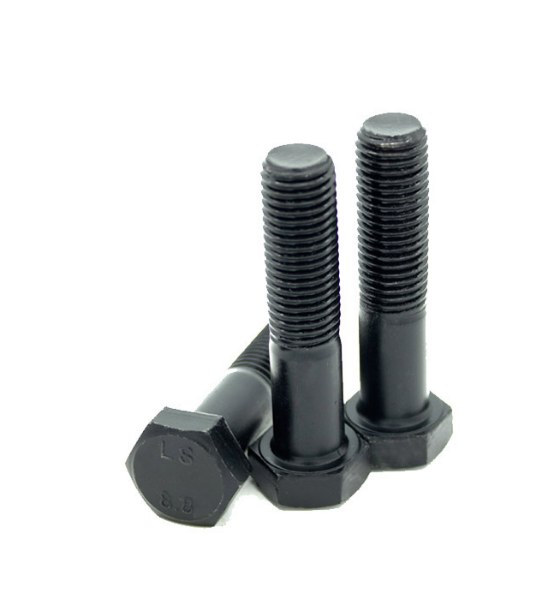
Standard hex bolts are formed by cold heading: metal is plastically deformed in a closed die at room temperature, with no material removed.
The practical consequence is material utilisation:
| Process | Material utilisation | Notes |
|---|---|---|
| Cold heading | 80%+ | Volume-conserving; no chip generation |
| Machining (turning) | ~30% | Most material becomes swarf |
Cold heading also delivers work hardening as a by-product. The surface layer is hardened during forming, which contributes to achieving a stated property class without additional heat treatment in many cases.
For high-volume catalogue fasteners, this is the single largest driver of unit cost. For custom parts, the decision splits differently:
| Route | Best for | Constraint |
|---|---|---|
| Cold heading + rolling | High-volume shaped parts | Requires tooling investment |
| CNC machining | Low volume, high precision, complex geometry | Cost per piece stays high |
| Casting + CNC finish | Complex shapes needing weight reduction | Adds two process steps |
2. Thread rolling vs. thread cutting — the fatigue difference
This is where the largest technical gap usually sits between what a buyer specifies and what a supplier actually delivers.
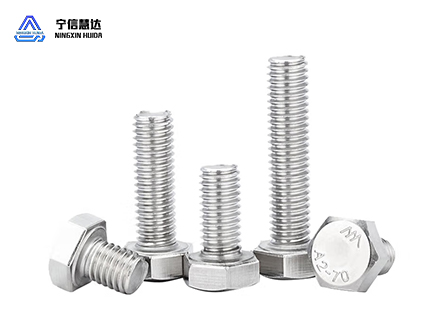
Cut threads remove material with a tool, leaving a sharp V-shaped root. Rolled threads form the profile by pressing two hardened dies against the workpiece, displacing metal outward.
| Property | Cut thread | Rolled thread |
|---|---|---|
| Thread root profile | Sharp V, stress raiser | Rounded transition |
| Stress concentration factor | High | Lower by 30–50% |
| Fatigue strength | Baseline | +30–50% |
| Surface condition | Possible tool marks, burrs | Work-hardened, continuous fibre flow |
| Material utilisation | Lower | Higher |
| Secondary machining | Suitable | Poor fit (tapping tends to tear the form) |
Specification guidance:
- Cyclic or vibratory loading (construction equipment, vehicles, rail) → specify rolled threads
- Property class 8.8 and above → rolled threads are effectively mandatory; high-strength steels are more notch-sensitive
- Self-tapping screws and parts requiring a tap operation later → cut threads remain correct
A simple question to ask any supplier: "Are the threads rolled or cut?" — the answer materially changes fatigue life.
3. Heat treatment and the meaning of the property class
Property classes are produced by controlling the quench and temper cycle. Quenching forms hard martensite; tempering trades brittleness for toughness. The tempering temperature sets the class.
| Class | Tensile (MPa) | Yield (MPa) | Yield ratio | Behaviour |
|---|---|---|---|---|
| 8.8 | 800 | 640 | 0.8 | Higher ductility reserve |
| 10.9 | 1000 | 900 | 0.9 | Higher strength, lower ductility reserve |
| 12.9 | 1200 | 1080 | 0.9 | Highest strength, least ductility reserve |
The yield ratio deserves attention. 10.9 has a yield ratio of 0.9 against 0.8 for 8.8. A higher ratio means less plastic deformation available before failure — so under shock or vibration, 10.9 is more prone to brittle fracture than 8.8.
Higher is not better. It is a trade of ductility for strength, and the right class follows the calculated load, not the marketing.
4. Surface coating — specify the metric, not the word
"Zinc plated" covers at least seven different processes, with salt spray performance from 12 hours to over 1000 hours and cost differences up to 5×.
| Process | Neutral salt spray (ISO 9227) | Typical application |
|---|---|---|
| Black oxide | 12–24 h | Indoor assembly; requires oil for transit |
| Electroplated zinc (blue/white) | 72–120 h | General indoor/outdoor |
| Hot-dip galvanised | 480–1000 h | Outdoor steel structures, towers, PV mounts |
| Dacromet (Zn-Cr coating) | 500–1000 h | Coastal, chemical, high-humidity |
| 304 stainless | 1000+ h | Food, pharma, general corrosion |
| 316 / 316L stainless | 2000+ h | Chloride-bearing, marine, chemical |
Always specify coating thickness or salt spray hours. "Corrosion resistant" is not a specification. For export into the EU, also state compliance — Dacromet with hexavalent chromium-free, RoHS / REACH.
Hydrogen embrittlement — the failure that arrives after assembly
Mechanism: high-strength steel (generally 10.9 and above) absorbs hydrogen during acid pickling and electroplating. Under tensile stress, hydrogen migrates to stress concentrations such as the thread root. At critical concentration, the part fractures without warning.
Characteristics: - Assembly and initial operation are normal - Failure occurs hours to days later - Fracture surface shows little or no plastic deformation - Frequently darkened by hydrogen oxide
Controls: 1. Prefer non-electrolytic coatings — Dacromet, zinc-aluminium (Dural), zinc-chromium. These generate no hydrogen risk 2. Mandatory post-plate embrittlement relief (4 h or 48 h per the applicable standard) for 10.9 and above — not optional 3. Reduce assembly stress; do not over-torque
A related failure mode: 304 stainless in chloride environments (coastal, salt spray, chloride cleaners) suffers stress corrosion cracking — not uniform rust, but intergranular cracking followed by sudden fracture. Coastal applications need 316.
Galvanic corrosion between dissimilar metals
Direct contact in a damp environment forms a galvanic cell. The greater the potential difference, the faster the less noble metal corrodes.
| Couple | Potential difference | Result |
|---|---|---|
| Zinc + aluminium | ~0.9 V | Aluminium corrodes rapidly |
| Zinc + copper/brass | ~0.8 V | Zinc coating fails quickly |
| Carbon steel + 304 stainless | ~0.5 V | Carbon steel side corrodes |
| Zinc + 304 stainless | ~0.4 V | Zinc consumed faster |
| Aluminium + 304 stainless | ~0.1 V | Relatively safe |
Mitigation: insulating washers or nylon spacers between dissimilar metals, or matched material pairs — carbon steel fasteners with carbon steel, stainless with stainless.
5. Torque, preload and the K-factor
Torque is the assembly-side variable, and the most frequently mishandled.
T = K × F × d
| Symbol | Meaning |
|---|---|
| T | Tightening torque (N·m) |
| K | Torque coefficient (nut factor) |
| F | Preload (N) |
| d | Nominal diameter (mm) |
K is not a constant. It combines thread friction, bearing face friction, and nut-to-washer contact friction, and it ranges from 0.10 to 0.30.
| Condition | K value |
|---|---|
| New thread, dry, uncoated | 0.20 (reference basis) |
| New thread, oiled | 0.18 |
| Reused thread, light rust | 0.22–0.25 |
| Thread lubricated | 0.10–0.12 |
| Dacromet / zinc plated | 0.12–0.15 |
| Hot-dip galvanised | 0.15–0.20 |
The most damaging combination: a lubricated thread with an unchanged torque setting. K drops from 0.20 to 0.10 and the delivered preload falls by half, while the joint still appears tight.
Where a lubricant is used, the correct practice is to apply a measured K value — established through a torque-preload (TTI / tension test) on the actual production lot.
Reference tightening torque (K = 0.20, property class 8.8, preload at 70% of yield, F = 0.7 × R_p0.2 × A_s):
| Size | Recommended preload (N) | Tightening torque (N·m) |
|---|---|---|
| M8 | 16,400 | 26 |
| M10 | 26,000 | 52 |
| M12 | 37,800 | 91 |
| M16 | 70,300 | 225 |
| M20 | 109,800 | 439 |
| M24 | 158,100 | 759 |
| M30 | 233,400 | 1,400 |
Field practice often applies a factor of 1.1–1.3 above these figures. This is not recommended for class 10.9 and above, where over-torque causes thread yield.
Tightening sequence: for flanged and multi-bolt joints, work from the centre outward in a cross pattern, in three passes (30% → 60% → 100%). Sequential tightening from one side loads the final bolt with the entire accumulated error — a common cause of bolt breakage during assembly.
6. Identifying the cause of a failure
A fractured fastener is itself the best evidence available, provided it is handled correctly.
| Failure mode | Fracture surface | Timing | First thing to check |
|---|---|---|---|
| Fatigue | Distinct zones (smooth + rough) | After hundreds/thousands of cycles | Vibration, stress concentration, thread rolling |
| Stress corrosion | Darkened, intergranular cracking | Hours to days | Chloride/sulphide media, temperature |
| Hydrogen embrittlement | Little deformation, clean break | Hours to days after assembly | Plating process, absence of embrittlement relief |
| Creep | Visible necking | Progressive, long-term at high temperature | Actual service temperature, material grade |
Field procedure when a part fails: 1. Photograph it — the part, the fracture surface, and critically, its installed position 2. Do not clean, polish, or grind the fracture surface. Hydrogen embrittlement and stress corrosion evidence exists on that surface and is destroyed by cleaning 3. Retain the assembly — nut, washer, mating part — to establish preload and load direction 4. Record the service condition: load, vibration, temperature, media, time in service 5. Commission metallographic, hardness and fracture-surface analysis
7. Inspection built into the process
Quality control that runs after production is too late to protect the customer. Effective control sits in the sequence:
| Gate | What is verified |
|---|---|
| Incoming material | Composition against mill certificate, diameter, surface condition; heat number recorded for traceability |
| First article and in-process | First parts off the cold heading and thread rolling machines verified before the run continues; re-sampled during the run; hardness sampled on heat-treated lots before finishing |
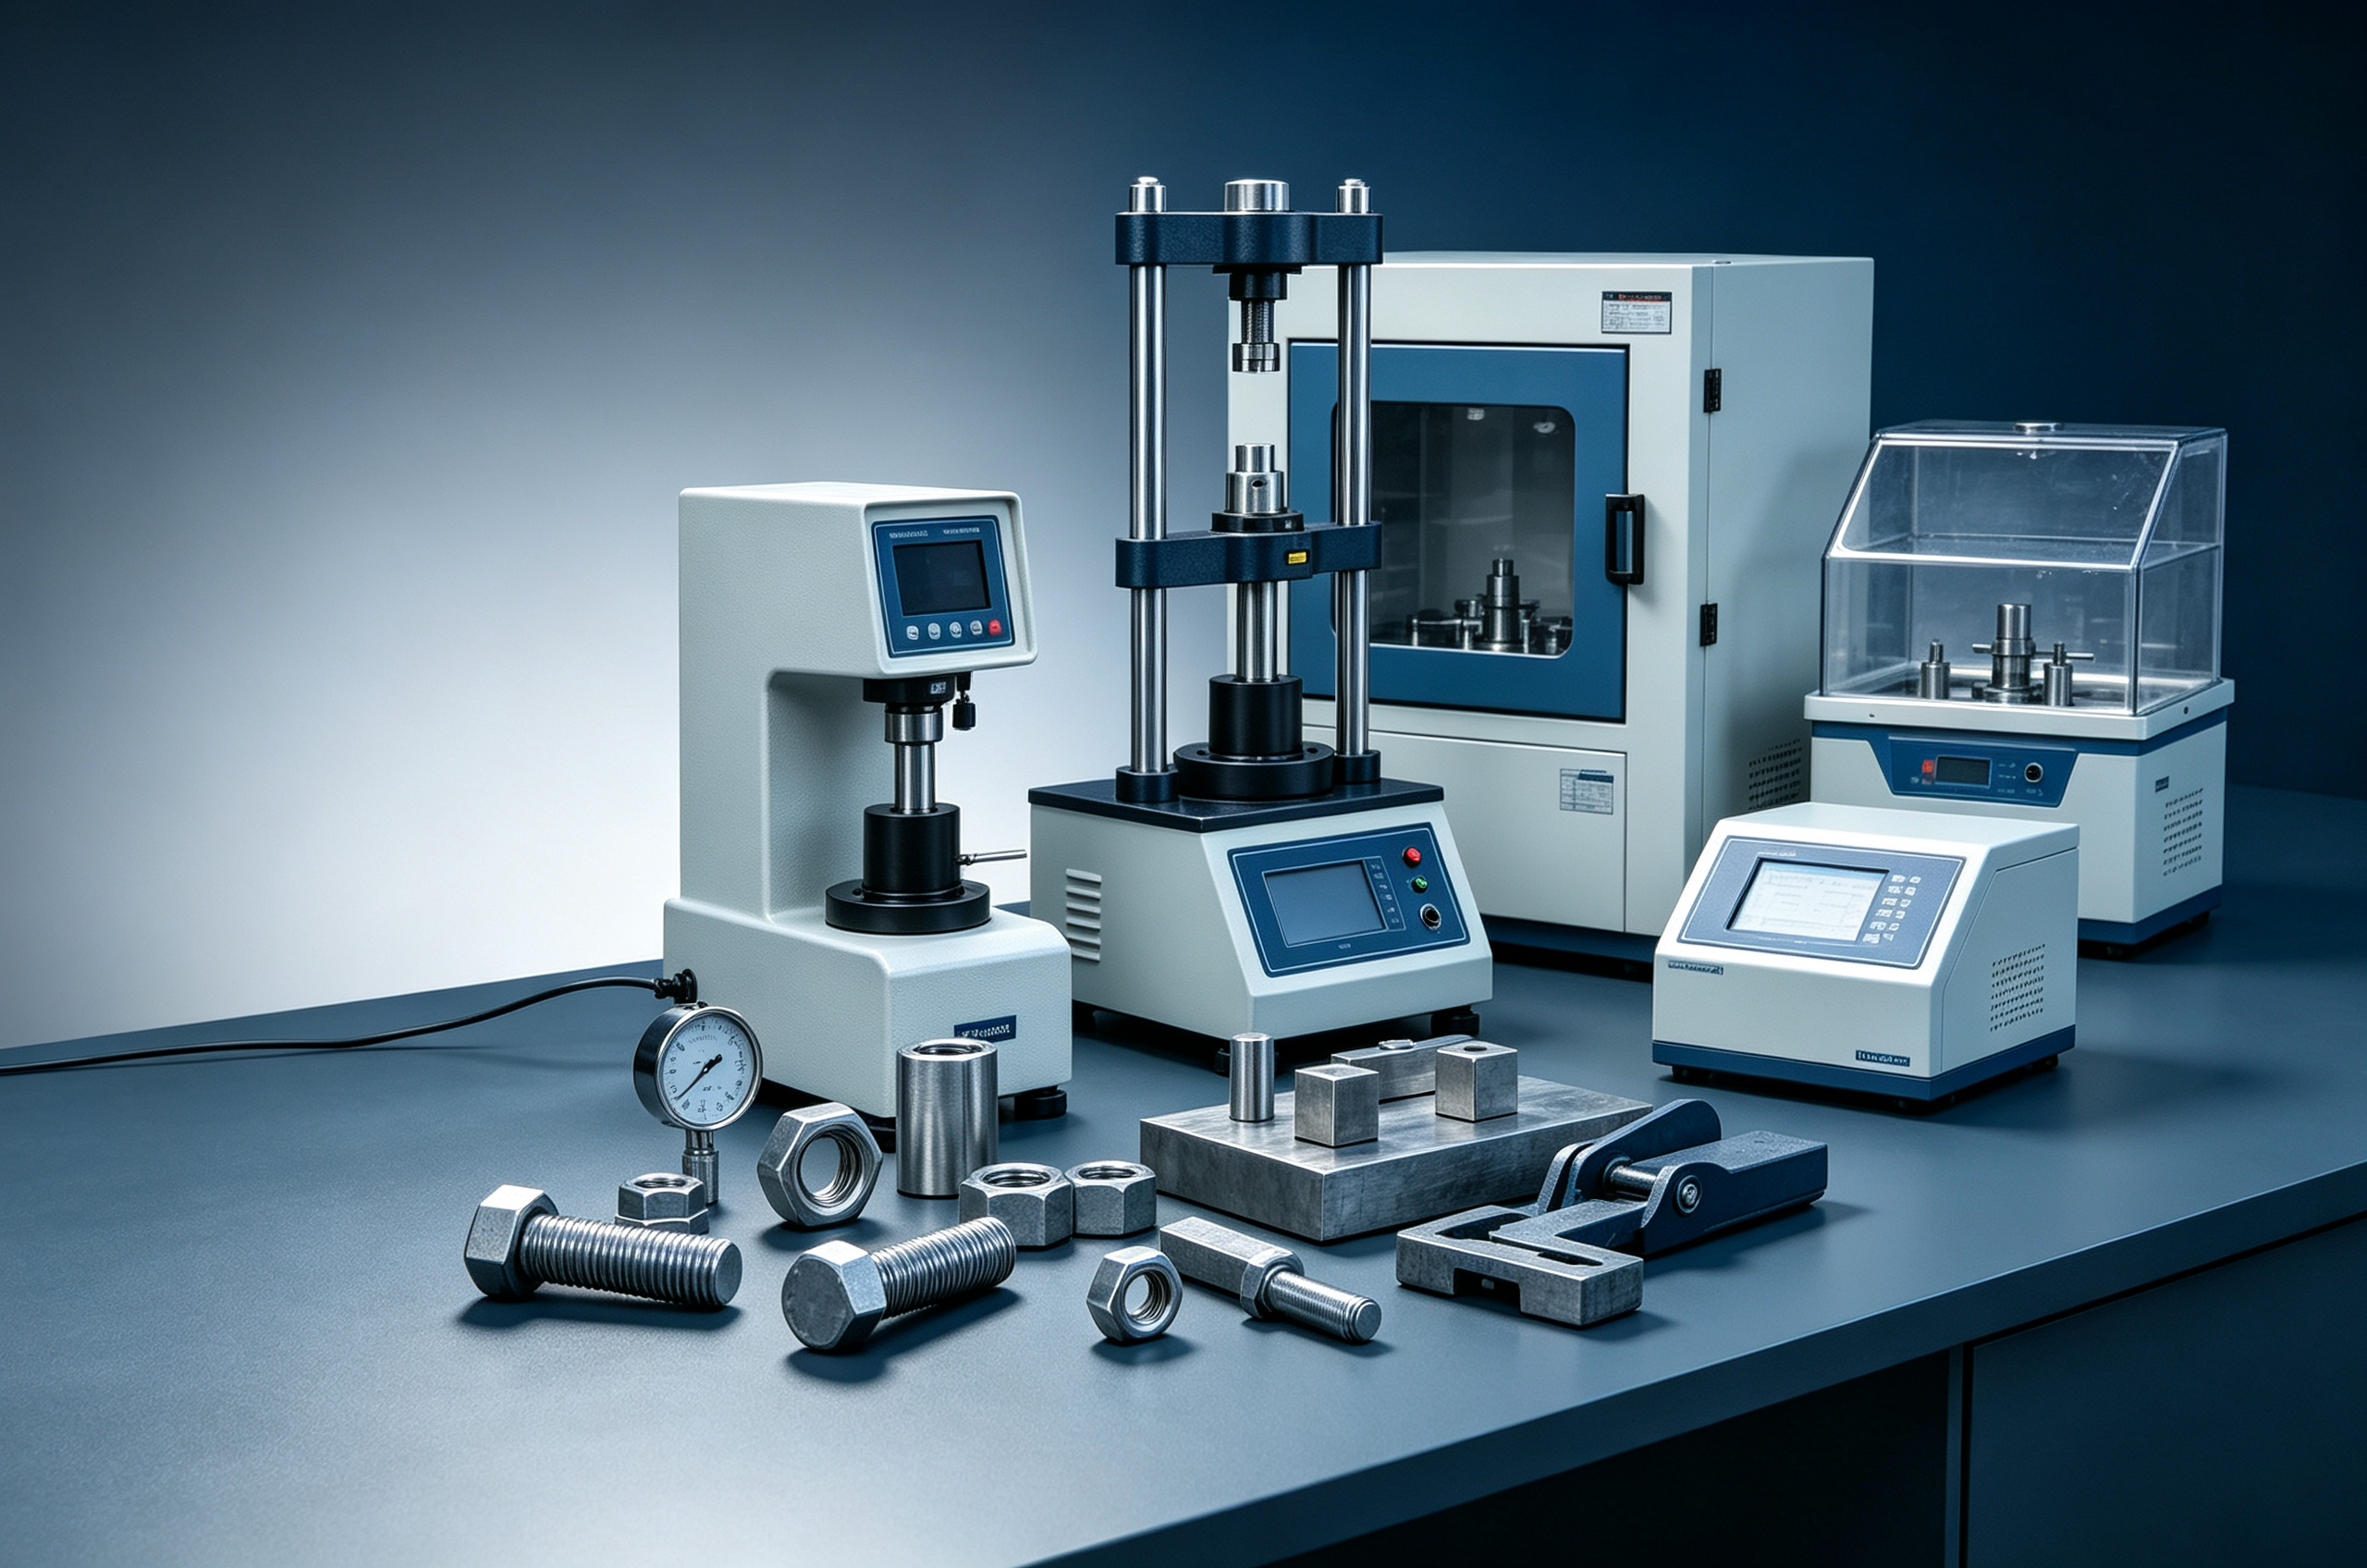
| Finished part | Dimensions, thread fit with go/no-go gauges, head geometry, surface finish; coating thickness measured where specified |
| Pre-shipment release | Sampled to an AQL plan; quantities and part-number labels reconciled against the order; inspection record released with the shipment |
Documentation released with every shipment — all referenced to the batch number, so any single part can be traced back to its material heat and inspection record: - Mill material certificate with heat numbers - Dimensional inspection report for the shipped lot - Hardness and tensile / proof-load results, where specified - Coating thickness and salt spray report, where specified - Hydrogen embrittlement report, for class 10.9 and above
8. What to specify on a purchase order
Seven items remove almost all the back-and-forth:
- Full designation — nominal diameter, thread length, thread type, head form, full/partial/double thread. For partial-thread bolts, state the shank length
- Material — grade and property class. "8.8" and "10.9S" are not interchangeable; the S designation denotes a hydrogen-embrittlement-sensitive grade requiring relief treatment
- Coating — process plus a measurable criterion (salt spray hours or coating thickness), plus RoHS / REACH and hexavalent-chromium-free status where the destination requires it
- Inspection documentation — which reports, and whether the issuing laboratory must hold CNAS or equivalent accreditation
- Delivery and packaging — for export, specify vacuum packing or desiccant, fumigated timber pallets (IPPC marking; the certificate is valid for only 30 days, so long production runs need this confirmed early)
- Shipping destination — full province, city and district; freight cost varies substantially
- Pack quantity — pieces per carton and total cartons, so the received quantity reconciles cleanly
Two small points that prevent recurring disputes: - Write "certified laboratory report" rather than "test report" — otherwise a self-issued document may be supplied - State the standard by designation (ISO 898-1, ISO 3506, ISO 9227, ISO 2768) rather than describing the test in words
About the data in this article
The figures used above come from production practice rather than a textbook: material consumption, cold heading tooling limits, thread rolling versus thread cutting comparisons, coating thickness measurements and torque calibration are the same numbers we work to on the shop floor.
The relevant manufacturing context is this. Standard and non-standard fasteners, special-shaped parts, riveting fasteners, self-tapping screws and lean castings are produced from two plants in northern China — Handan (Yongnian) for standard fastener volume production, and Datong for high-strength, special and custom parts. Over 1,000 product types. Management systems certified to ISO 9001, ISO 14001 and ISO 45001, with GOST R conformity for the Russian market. In-house dimensional, mechanical, coating and torque inspection, with batch-level material traceability.
Non-standard parts are produced from a customer drawing or sample, with first articles submitted for approval before the production run. Standard items ship within 48 hours; custom parts typically 3–7 days to first article.
This is background for the technical content above, not a sales pitch. If a specific dimension or process limit in this article does not match your drawing or your service condition, the drawing wins — and the difference is worth raising with whoever specified the fastener.
NXHD Manufacturing (contact@nxhdmfg.com) is a precision fastener and custom metal parts manufacturer with dual production bases in Handan and Datong, China. We supply standard and non-standard fasteners to OEM customers across Europe, the Americas and Asia.
Frequently asked questions
What actually determines how long a fastener lasts in service?
The chain of manufacturing decisions made before the part reaches you: cold heading versus machining, rolled versus cut threads, heat treatment parameters, coating chemistry, hydrogen embrittlement control, torque coefficient and batch-level traceability. None of these appear on a purchase order, yet together they determine whether the joint is still tight and corrosion-free after ten years.
Are rolled threads really better than cut threads?
For fatigue performance, yes — rolled threads lower the stress concentration factor at the thread root by roughly 30–50% and typically raise fatigue strength by the same margin, because the fibre flow stays continuous and work-hardened. Cut threads remain the correct choice for self-tapping screws and for any part that will be tapped later, since the formed profile tears when a tap cuts it.
Why does 10.9 sometimes fracture where 8.8 would survive?
The yield ratio. Class 8.8 sits at 0.8, while 10.9 sits at 0.9, meaning less plastic deformation is available before failure. Under shock or vibration that makes 10.9 more prone to brittle fracture. Higher strength is a trade of ductility for strength, not a free improvement.
What is hydrogen embrittlement and how do you prevent it?
High-strength steel (generally 10.9 and above) absorbs hydrogen during acid pickling and electroplating. Under tensile stress the hydrogen migrates to stress concentrations such as the thread root and can fracture the part without warning, hours to days after assembly. Prevention means preferring non-electrolytic coatings such as Dacromet, and making post-plate embrittlement relief baking mandatory rather than optional for 10.9 and above.
Why does the torque setting produce the wrong preload?
Because the torque coefficient K is not a constant. K combines thread, bearing-face and nut-to-washer friction and ranges from 0.10 to 0.30. Lubricating a thread can drop K from 0.20 to 0.10, halving the delivered preload while the joint still looks tight. Wherever a lubricant is used, apply a measured K established by torque-preload testing on the actual production lot.
Does NXHD supply fasteners to this level of specification?
Yes. Standard and non-standard fasteners, special-shaped parts, riveting fasteners, self-tapping screws and lean castings are produced from two plants in northern China, with in-house dimensional, mechanical, coating and torque inspection and batch-level material traceability. Mill certificates, dimensional reports, hardness and proof-load results, coating and salt spray reports, and hydrogen embrittlement reports for class 10.9 and above ship with the goods.